
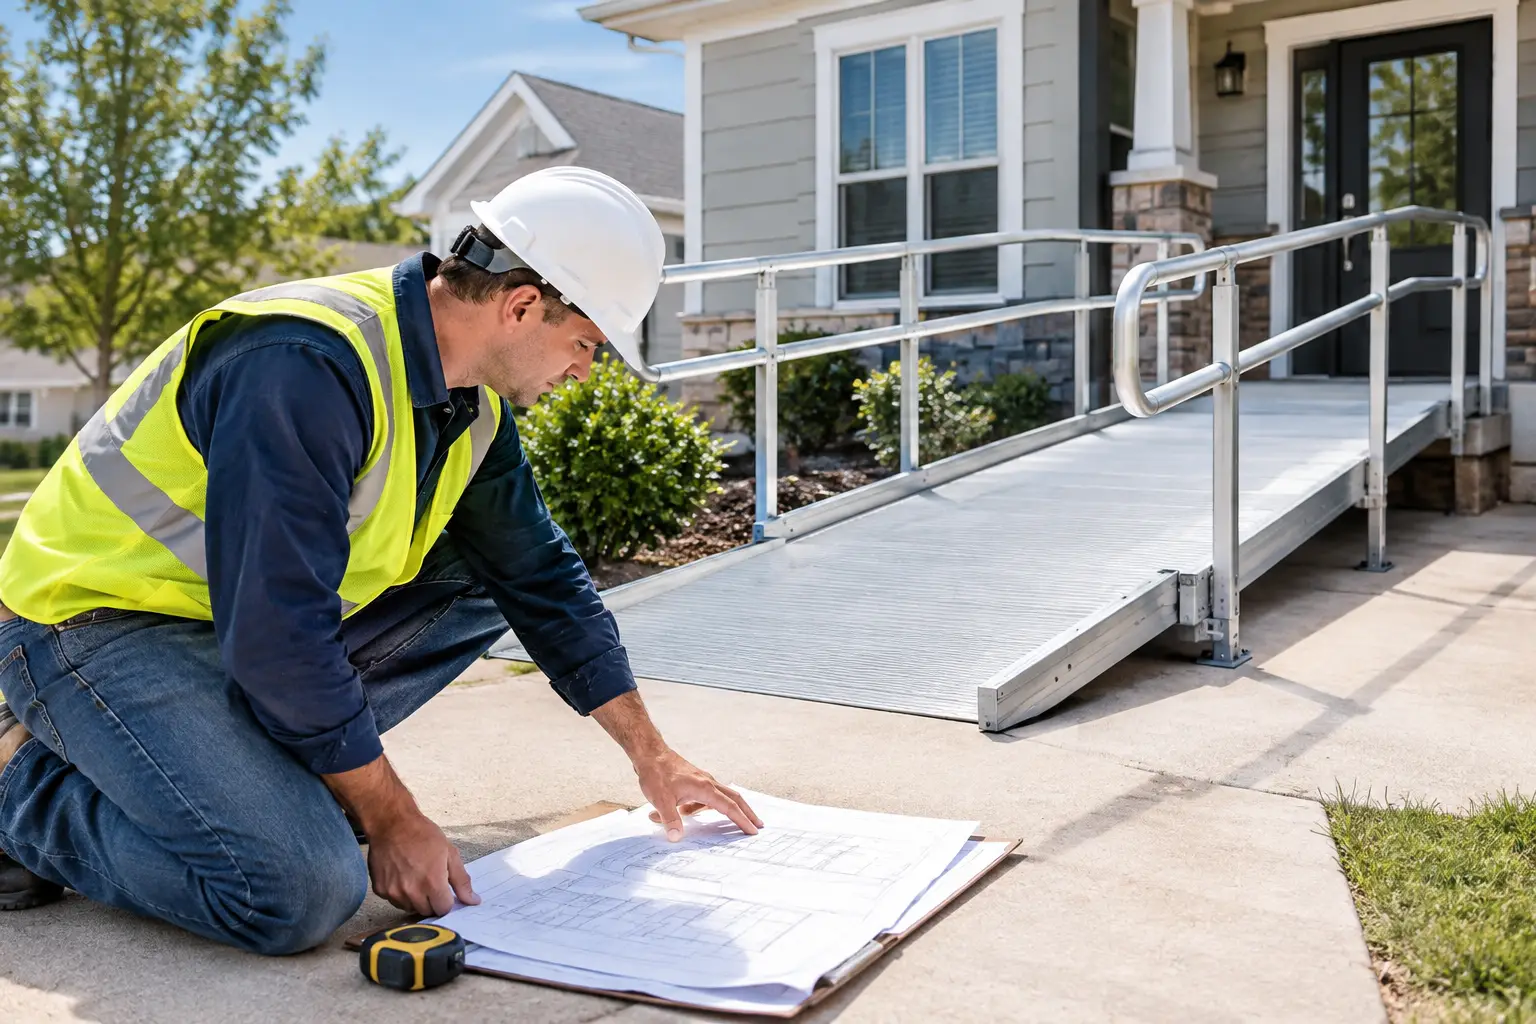
A wheelchair ramp is not simply a path from the driveway to the front door. It is part of how someone arrives home, leaves for an appointment, brings in groceries, welcomes visitors, and moves through an ordinary day with more confidence. A thoughtful Tulsa wheelchair ramp installer starts by looking at the whole approach to the home, not just the height of one step.
For many homeowners, the need is immediate. A family member may be returning from rehabilitation, mobility may have changed gradually, or an existing ramp may have become difficult to use. The best first step is a clear, no-pressure conversation about what you want to accomplish. From there, the details of the house, the user, and the site determine the right plan.
Start with the way the home is actually used
A ramp should fit daily routines, not force new obstacles into them. That begins with the entrance. Is the front door the practical choice, or would a side or garage entry provide a shorter, safer route? Is there room to park nearby? Will the ramp be used with a manual wheelchair, power chair, walker, scooter, or all of the above?
The person using the ramp matters just as much as the property. A ramp that works for someone pushing a lightweight chair may feel very different to a person using a power chair or to a caregiver assisting from behind. Hand placement, turning space, rest areas, door clearance, and the effort required to travel up the ramp should all be considered before construction begins.
It also helps to think beyond the immediate need. If the ramp is intended for a temporary recovery period, a simple design may make sense. If it is part of a long-term plan to remain comfortably at home, homeowners may want a more integrated solution that works with the home's exterior and holds up to regular use.
Slope and length shape the entire project
The most visible challenge in ramp planning is usually elevation. Even a few steps can require meaningful length when the goal is a manageable incline. A commonly referenced accessibility guideline uses a 1:12 slope, meaning one inch of rise for each foot of ramp run. A 24-inch rise, for example, can call for roughly 24 feet of ramp before accounting for landings and changes in direction.
That is why a straight ramp is not always the best answer. On a compact lot, a ramp may need to turn at a landing and follow an L-shaped or switchback layout. This can make better use of available space while creating a place to pause, open a door, or change direction safely.
Residential conditions vary. The grade around the house, porch height, landscaping, gate locations, sidewalks, and utility areas can all affect the layout. A site visit allows the installer to measure the actual rise and run rather than relying on a rough estimate from the porch or driveway.
Landings are working space, not an afterthought
A level landing at the top and bottom of the ramp gives users room to transition safely. It becomes especially important at doors, where someone may need space to maneuver while opening the door without rolling backward or standing on an incline.
Intermediate landings may also be needed where the ramp changes direction or becomes lengthy. These areas should feel intentional, with enough room for the equipment being used. A tight turn that looks acceptable on paper can be frustrating or unsafe in real life.
Materials should match the home and the maintenance plan
A permanent residential ramp can be built from several materials, and there is no one right choice for every home. The best option depends on the desired appearance, the structure of the entry, exposure to weather, expected use, and how much ongoing maintenance the homeowner is comfortable handling.
Pressure-treated wood remains a practical option for many Tulsa-area homes. It can be customized to fit challenging sites and coordinated with a porch, deck, or existing exterior woodwork. Like any exterior wood project, it should be built with drainage, fasteners, and long-term upkeep in mind. A well-planned wood ramp should not create a place where water is trapped against the home or where surfaces stay slick after rain.
Composite decking may be a good fit when homeowners want a finished appearance with less routine surface maintenance. The available colors and textures can help a ramp feel more connected to an existing deck or porch. However, material selection should also account for traction, heat, framing needs, and the specific product's installation requirements.
For some properties, an aluminum ramp system may be the sensible choice, particularly when the situation calls for an adaptable or less permanent installation. The trade-off is that it may not blend with the home's architecture in the same way as a custom-built wood ramp. A good consultation should explain these differences plainly rather than pushing one material for every job.
Safety details deserve close attention
The ramp surface, edge protection, handrails, transitions, and fastening all affect how the ramp feels underfoot or under wheels. These are not cosmetic extras. They are part of what makes a route usable in wet weather, low light, and everyday traffic.
Handrails can provide needed support for people who walk with a cane, use a walker, or transfer in and out of a chair. Guardrails and edge protection help reduce the chance of wheels slipping off an open side. The exact configuration depends on the ramp height, layout, and local requirements, but the goal is consistent: create a route that feels secure without being awkward to navigate.
Transitions at the bottom of the ramp deserve attention, too. The ramp should meet the driveway, walk, or grade in a way that avoids a pronounced lip or abrupt change. At the top, the connection to the porch or threshold should allow the door to operate properly and leave room for the person using it.
A ramp should also be considered alongside exterior lighting. While electrical work is outside the scope of ramp construction, homeowners can plan for adequate illumination at the entry, ramp surface, and landing areas. Clear visibility makes a practical difference during early mornings, evenings, and stormy weather.
Work with the house, not against it
A well-built ramp can be functional without looking like an afterthought. This is especially true when it is planned alongside related improvements, such as porch repairs, new steps, a deck update, railing work, or an exterior door replacement. Coordinating the work can help create cleaner transitions and reduce the chance of duplicating labor later.
That does not mean every ramp needs a larger renovation. Sometimes the right answer is a focused project that solves one access problem well. The point is to look at the home honestly. If porch framing is worn, a threshold is difficult to cross, or the existing entry does not provide usable landing space, those conditions should be discussed before a new ramp is attached.
Local weather is another reason craftsmanship matters. Tulsa-area rain, heat, freeze-thaw cycles, and soil movement can be hard on exterior structures. Proper support, water management, and durable connections help the ramp remain stable through changing seasons. The visible finish matters, but the work underneath matters just as much.
Questions to ask before choosing a ramp installer
Homeowners do not need to know every construction detail before asking for an estimate. They should, however, expect a contractor to ask useful questions and explain the proposed approach in understandable terms. A productive discussion covers who will use the ramp, where it will connect, how the slope will be handled, what materials fit the site, and whether any related repairs should be addressed first.
It is also reasonable to ask how the plan accounts for drainage, handrails, landings, and door access. If the ramp needs to turn, ask to see how that turning space will work. If the project affects a porch or deck, ask how the new structure will connect to the existing one. Clear answers early on make it easier to compare options and make decisions without pressure.
An experienced local contractor should be comfortable tailoring the project to the home's dimensions and your priorities, whether that means a straightforward access ramp or a more coordinated exterior improvement. Shipman Home Improvement has served area homeowners since 1982 with practical carpentry and home upgrades built around those kinds of conversations.
The right ramp should make a familiar home easier to use, not make it feel less like home. Start with the daily route that needs to work better, then choose a plan that gives that route the care it deserves.