
A narrow hallway, a slippery tub edge, or two porch steps can become a daily obstacle long before a homeowner is ready to leave a familiar house. Thoughtful home accessibility modifications for seniors can make those ordinary moments easier, safer, and less tiring while preserving the comfort and character of the home.
The best plans do not begin with a catalog of products. They begin with a clear look at how someone actually moves through the house: where they enter, where they prepare meals, which bathroom they use most, and what feels difficult at the end of a long day. A few well-chosen improvements can be far more useful than a large remodel that misses the real problem.
Start With Daily Routines, Not a Wish List
Walk through the home as if you are following a normal day. Notice the path from the driveway to the front door, the distance between the bedroom and bathroom, and the places where a hand is needed for balance. Look for thresholds that catch a toe, rugs that slide, doors that are hard to open, and rooms that require too much reaching or bending.
It also helps to think ahead. A homeowner may manage stairs comfortably now but want a safer way to enter the home after a knee procedure or during a period of reduced mobility. Planning before a fall or health change creates more choices and usually allows the work to be completed on a homeowner's timeline.
Family members often have useful observations, but the homeowner's routine should lead the conversation. The goal is not to make a house feel clinical. It is to make everyday living more manageable without giving up the details that make it feel like home.
Home Accessibility Modifications for Seniors That Matter Most
Some changes are simple repairs. Others are part of a bathroom remodel, a porch project, or practical carpentry work. The right scope depends on the home's layout, the homeowner's mobility, and whether the improvement is meant for immediate use or long-term planning.
Create a Safer Path From Outside to Inside
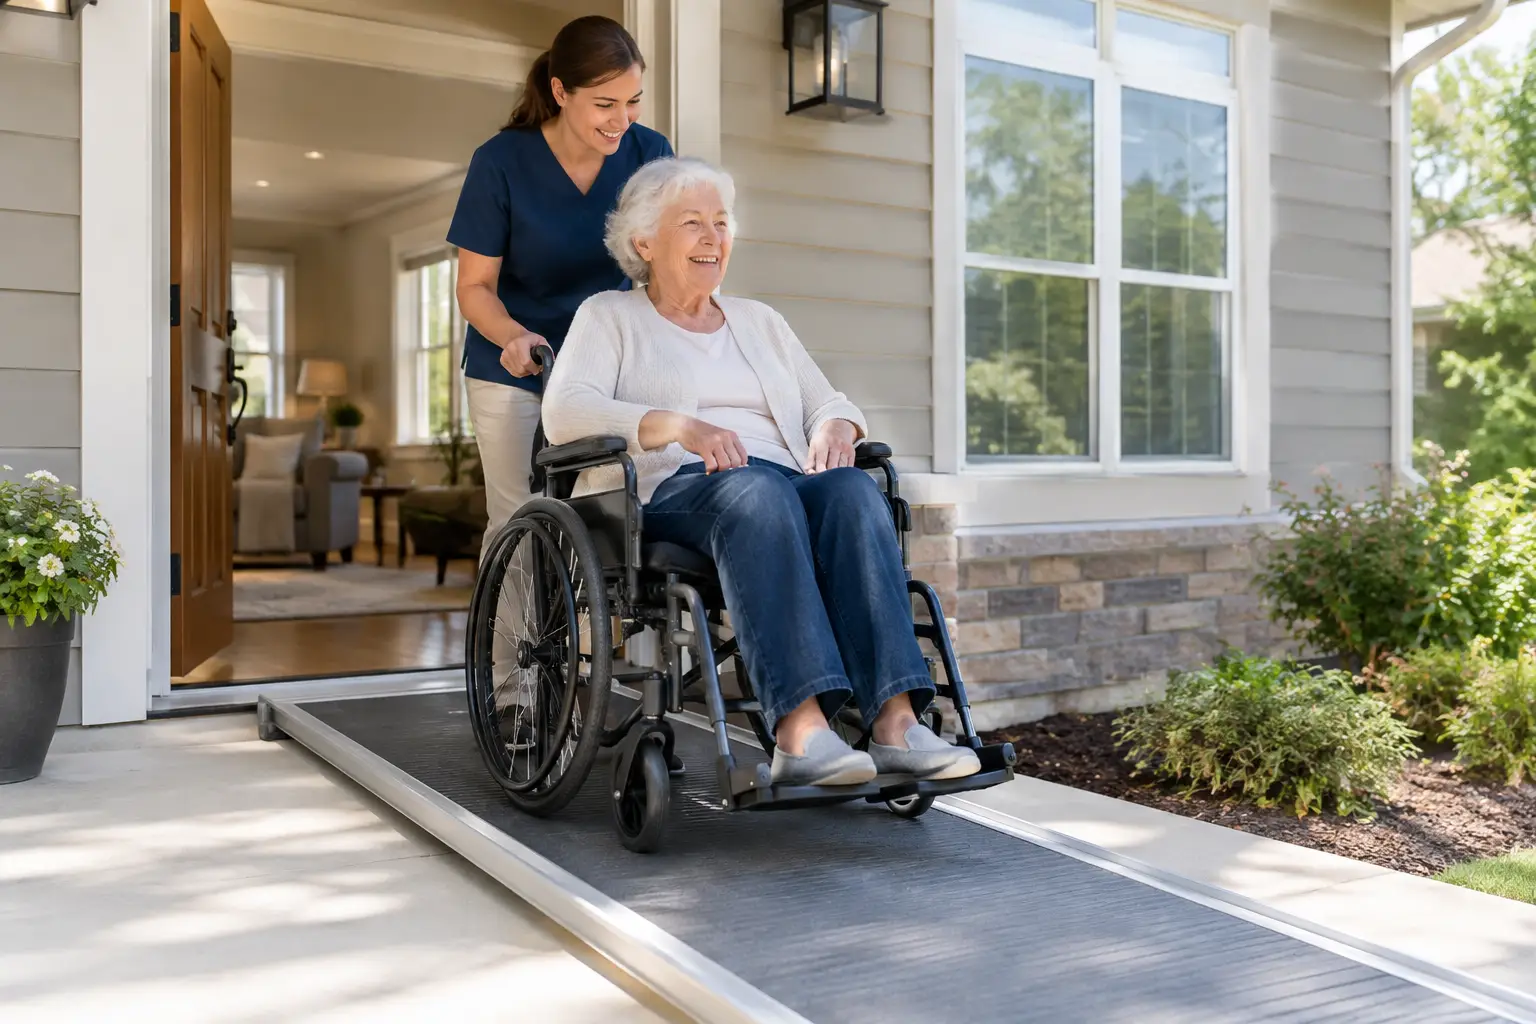
The route into the house deserves attention first. An entry that is difficult to navigate can limit independence before someone even reaches the front door. A properly planned ramp may be the practical answer for a home with steps, especially when it is designed for the available space, the rise of the entry, and the way the homeowner uses a walker or wheelchair.
Handrails can provide welcome support along steps and porch transitions. A steady, comfortable grip matters more than appearance alone, though good carpentry can make a rail feel like a natural part of the porch rather than an afterthought. Repairing loose boards, uneven surfaces, or deteriorated steps is equally important.
The front or back door should be easy to approach and operate. A threshold that is too high, a storm door that closes too quickly, or a worn door that sticks can create frustration every day. Door adjustments, replacement doors, and carefully considered transitions can improve access while also strengthening weather protection and curb appeal.
Make the Bathroom Easier to Use
Bathrooms are often the highest-priority room because they combine hard surfaces, tight clearances, and frequent use. A bathroom remodel can create room to move more comfortably, reduce the need to step over a high tub wall, and provide secure places to steady oneself.
Grab bars are most useful when installed in the right locations and anchored correctly. They should support real use, not simply fill an empty wall. A shower with easier entry, a comfort-height toilet, a wider opening, and a well-planned vanity can each make a difference, but not every bathroom needs every feature.
Space is the trade-off. In a small Tulsa-area bathroom, widening the layout may require choices about cabinetry, fixtures, or storage. A clear project discussion helps identify what will improve function without spending money on changes that do not serve the homeowner.
Reduce Reaching, Bending, and Carrying
Kitchen accessibility is often less about a complete renovation and more about reducing strain. Frequently used dishes and pantry items should be within easy reach. Pull-out storage, practical cabinet adjustments, and work surfaces at a comfortable height can reduce repeated bending and stretching.
Consider the route between the refrigerator, sink, and cooking area as well. If a homeowner uses a cane, walker, or rolling cart, a cramped aisle can make a simple meal feel like a chore. A kitchen remodel can improve traffic flow, but even targeted changes can make the room more comfortable to use.
Living areas also deserve a close look. Furniture should leave clear walking paths, especially between the favorite chair, the bedroom, and the bathroom. Loose area rugs may be decorative, but they can be a problem if they slide, curl, or make it harder to use a mobility device.
Address Doors, Hallways, and Level Changes
Interior doors and narrow passages can quietly limit access. Wider door openings may help accommodate a walker or wheelchair, while lever-style hardware is often easier to operate than a round knob. Not every doorway can or should be widened. The home's structure, room layout, and budget all matter.
Changes in floor level need the same careful attention. A small step down into a den or sunroom may be easy to overlook until balance becomes less certain. Depending on the space, a ramped transition, sturdy handrail, or reworked threshold may offer a better path.
Stairs require an honest assessment. Handrails on both sides can provide better support, and worn treads or loose carpet should be repaired. For some households, moving a bedroom or full bathroom to the main floor may be more practical than trying to adapt a stair-dependent daily routine.
Prioritize Improvements by Risk and Daily Use
When several projects are needed, it helps to start where safety and independence overlap. A sensible order is often:
- Correct immediate trip hazards, loose steps, damaged thresholds, and unstable railings.
- Improve the primary entrance so getting in and out of the home is easier.
- Adapt the bathroom used every day.
- Address interior circulation, including doorways, floor transitions, and key kitchen storage.
This order is not a rule. Someone who rarely uses a front entry may need the back door addressed first. A homeowner recovering from surgery may place bathroom access at the top of the list. Tell your contractor what you want to accomplish, how the home is used, and which tasks have become frustrating or unsafe.
Choose Improvements That Still Feel Like Home
Accessibility does not have to mean sacrificing style. A well-built ramp, porch rail, replacement door, or bathroom update can complement the home's existing design. Materials, proportions, colors, and finish details should fit the house instead of making an addition look temporary.
Durability matters, too. An accessibility feature only helps if it holds up to daily use and Oklahoma weather. Exterior work should account for drainage, changing temperatures, and the condition of the surrounding structure. Indoor improvements should be designed around real clearances and movement, not just measurements on a drawing.
For larger projects, coordination is valuable. Updating a bathroom, adjusting door access, and improving exterior entry routes may be easier to plan as connected work than as unrelated repairs spread over several years. Still, there is nothing wrong with taking one practical step at a time.
Make the Planning Conversation Clear
Before work begins, gather a few basic details: which rooms are used most, where assistance is needed, and whether mobility needs may change in the next few years. Photos and rough measurements can help start the discussion, but an in-person look at the home's condition is usually where the best decisions are made.
Ask how the proposed change will affect day-to-day use, not just how it will look when finished. A clear, no-pressure conversation should cover the available options, the work involved, and any limitations created by the home's layout. That gives the homeowner control over the project rather than pushing a one-size-fits-all solution.
For homeowners in Tulsa and surrounding communities, Shipman Home Improvement can help turn those practical needs into thoughtful carpentry, ramp, entry, bathroom, or remodeling plans. The right improvement is the one that makes the next ordinary trip through the house feel easier and more secure.